Get $2,373 Cash Back
270 SPRINGVALLEY CRESCENT, Hamilton (Gourley) — listed at $949,000. Earn buyer cashback at closing. No catches, just more money in your pocket.
Welcome to this beautifully updated, truly move-in ready home offering over 3,200 sq. ft. of finished living space on a premium large pie-shaped lot in one of Hamilton's most sought-after neighbourhoods. Extensively renovated in 2020, this exceptional 5-bedroom, 4-bathroom residence seamlessly blends timeless style, modern comfort, and functional family living. The main floor features a contemporary layout with a spacious family room overlooking the expansive backyard, complemented by a formal living and dining room that's ideal for entertaining. At the heart of the home is the oversized kitchen, complete with granite countertops, a breakfast bar, travertine stone backsplash, stainless steel appliances, a gas range, and a generous breakfast area with walkout access to the oversized backyard deck. Upstairs, you'll find four generously sized bedrooms, including a stunning primary retreat with soaring cathedral ceilings, his-and-her closets, and a spa-inspired 5-piece ensuite. Convenient second-floor laundry adds to the home's thoughtful design. The fully finished basement offers outstanding flexibility with a spacious recreation room, kitchenette, fifth bedroom, 3-piece bathroom, and ample storage. Direct garage access to the basement provides excellent potential for a separate entrance and multigenerational living, extended family, or guests. Step outside to enjoy the impressive pie-shaped backyard, offering exceptional space for entertaining, relaxing, children to play, or even the addition of a future pool. A six-car concrete driveway & extensive concrete walkways further enhance the home's curb appeal & everyday convenience. Meticulously maintained and thoughtfully updated, this exceptional home offers the perfect combination of space, quality & location for today's discerning buyer. Walking distance to James Macdonald Public Elementary, minutes to Westmount Secondary & other schools. Close to Lincoln Alexander Pkwy (LINC), restaurants & Ancaster Mall. (id:60164)
| Room | Level | Dimensions |
|---|---|---|
| Bedroom 2 | Second level | 4.62 x 3.45 meters |
| Laundry room | Second level | — |
| Dining room | Main level | 3.87 x 3.64 meters |
| Family room | Main level | 4.81 x 3.9 meters |
| Bathroom | Basement | 3.09 x 2.23 meters |
| Bedroom 4 | Second level | 3.6 x 3.3 meters |
| Bedroom | Basement | 3.81 x 3.24 meters |
| Kitchen | Main level | 3.62 x 3.53 meters |
| Bedroom 3 | Second level | 4.36 x 3.48 meters |
| Living room | Main level | 3.87 x 3.64 meters |
| Eating area | Main level | 3.62 x 2.7 meters |
| Recreational, Games room | Basement | 6.3 x 3.49 meters |
| Foyer | Main level | 2.46 x 2.11 meters |
| Primary Bedroom | Second level | 5.54 x 3.89 meters |
| Kitchen | Basement | 3.78 x 3.66 meters |
Is 270 SPRINGVALLEY CRESCENT a good fit for a growing family?+
With 5 bedrooms and 4 bathrooms, there's room for kids plus a guest room or home office. The 2-storey layout keeps living and sleeping areas separated.
Is there air conditioning?+
Yes — central air conditioning cooling is in place.
How is the home heated? Is it efficient?+
Heating is forced air, natural gas. Gas heating is generally the most cost-efficient option in Ontario winters.
What's the parking situation?+
This property includes 8 spaces — Attached Garage, Garage.
Could this work as an investment property?+
The basement description mentions: Separate entrance, N/A. If it has a separate entrance, there may be rental income potential — but verify zoning and whether a legal second unit is permitted in Hamilton (Gourley) before counting on it.
Does it have a basement, and is it finished?+
The listing describes the basement as: Separate entrance, N/A. Confirm the finishing status during a showing — it affects both livable space and resale value.
Ask About This Property
Nearby Places
Searching nearby places…
Benchmark price · Updated 2026-09
Year over year
Past 10 years
Similar listings
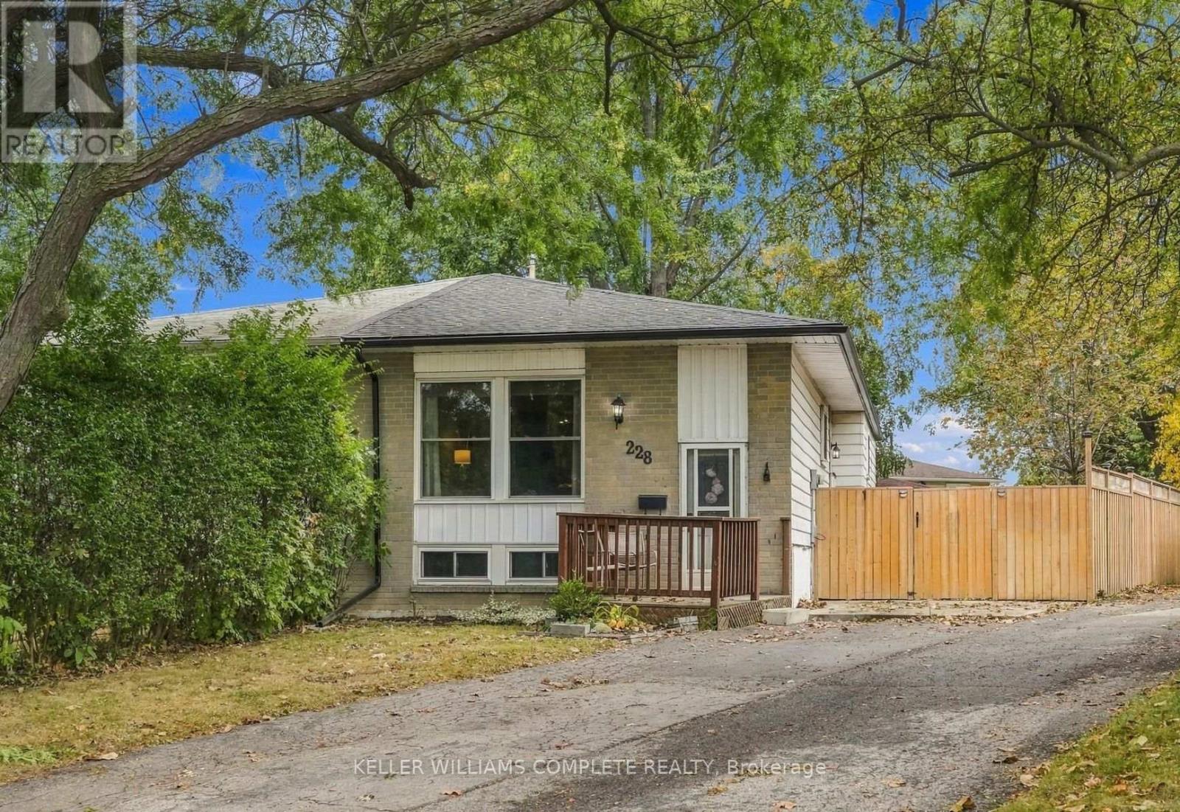
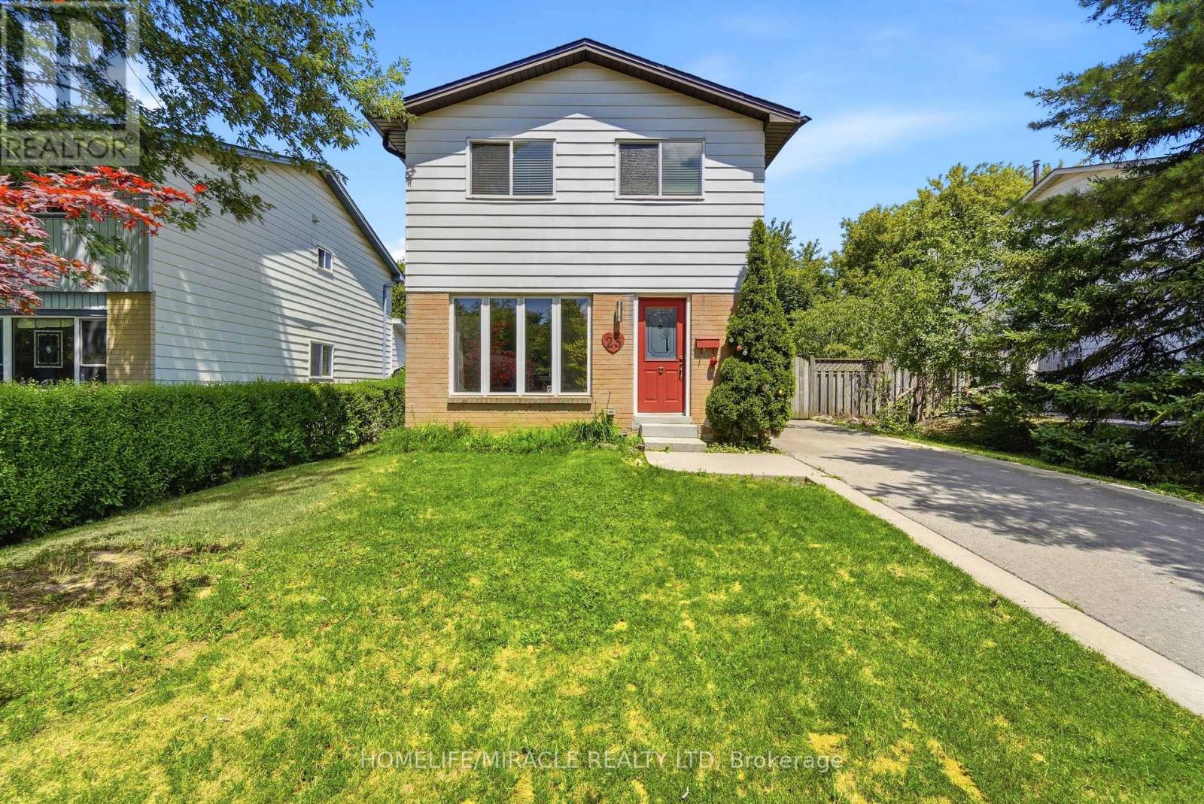
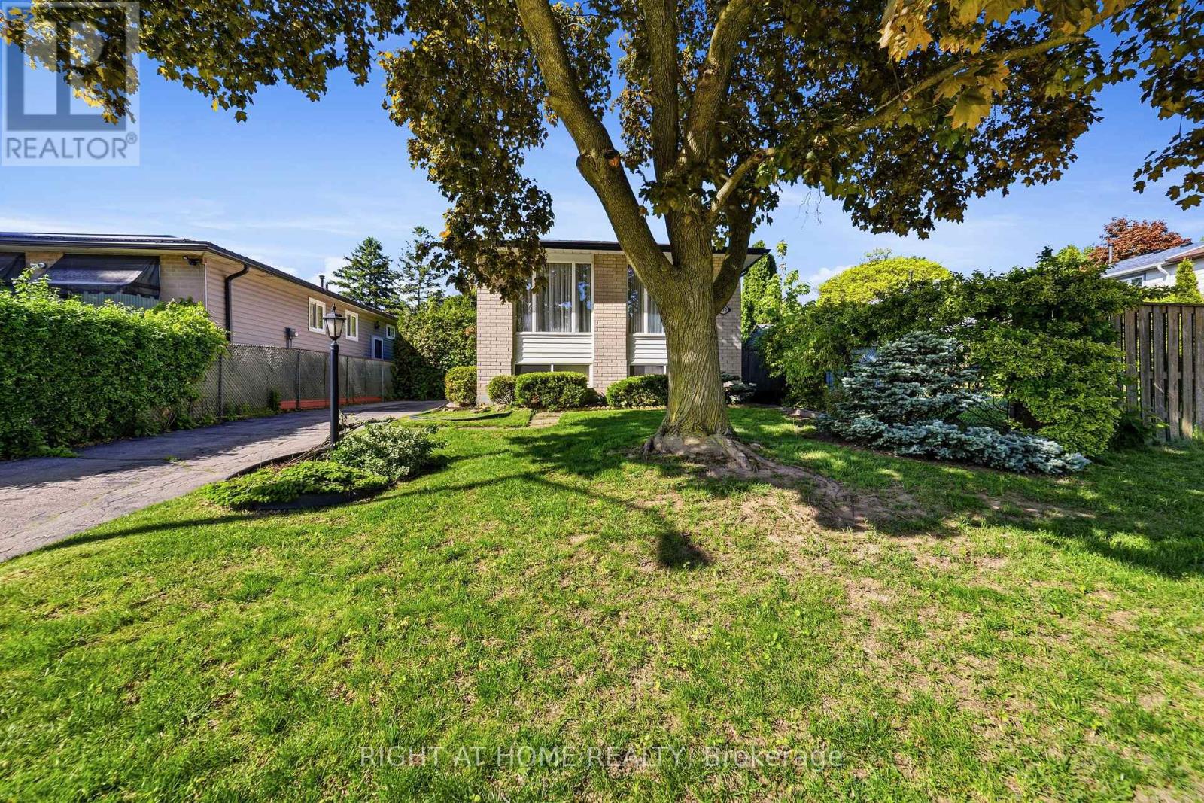
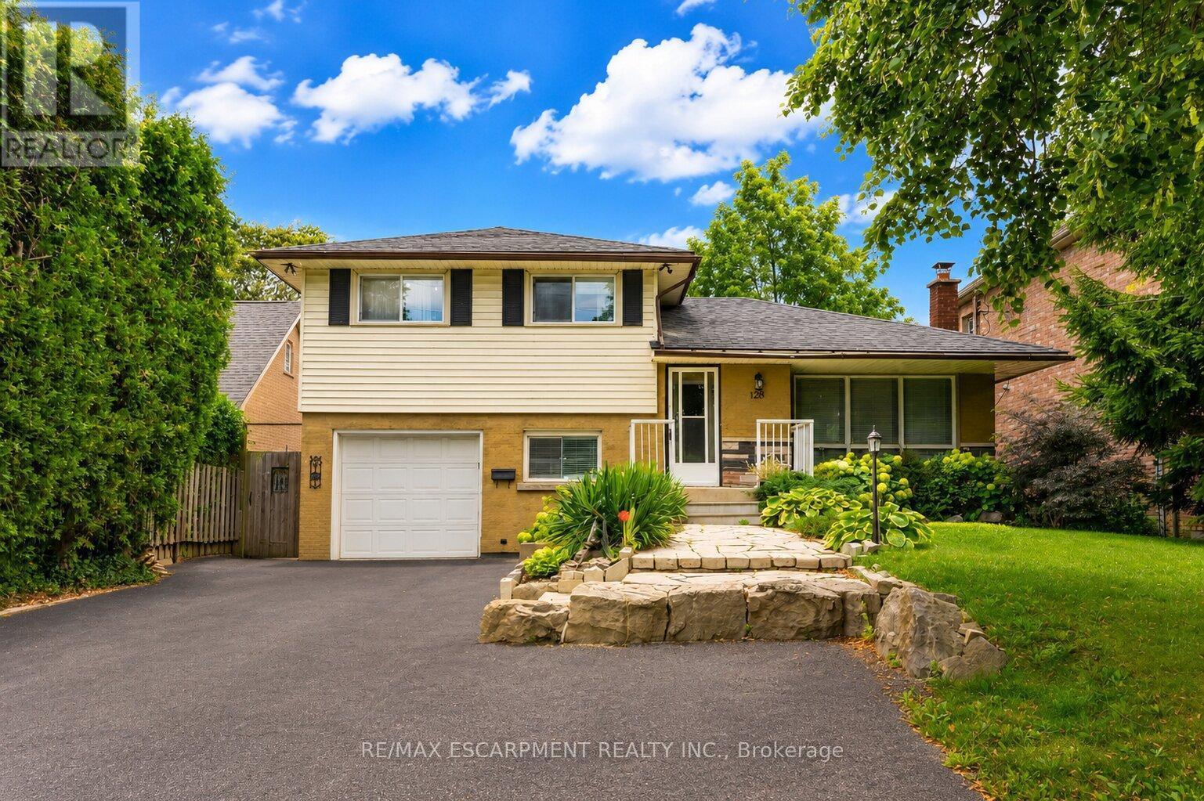
 For Sale141 days19
 For Sale17 days23
 For Sale205 days29
 For Sale182 days49

The listing data above is provided under copyright by the Canadian Real Estate Association. While the information is considered reliable, its accuracy is not guaranteed by the Canadian Real Estate Association or getsetsold.ca. Neither getsetsold.ca nor its affiliates make any representations or warranties, express or implied, regarding the accuracy or completeness of the information presented here.